
SiteSee for Conference & Event Venues // The Property and Flexible-Space Sales Operating System
Planners are not choosing a room. They are deciding whether the entire event will work.
Connect halls, ballrooms, breakouts, registration, prefunction, loading, access, service areas, media and planning evidence in one approved property experience. Buyers can evaluate fit, compare event models and share the same venue understanding with every stakeholder.
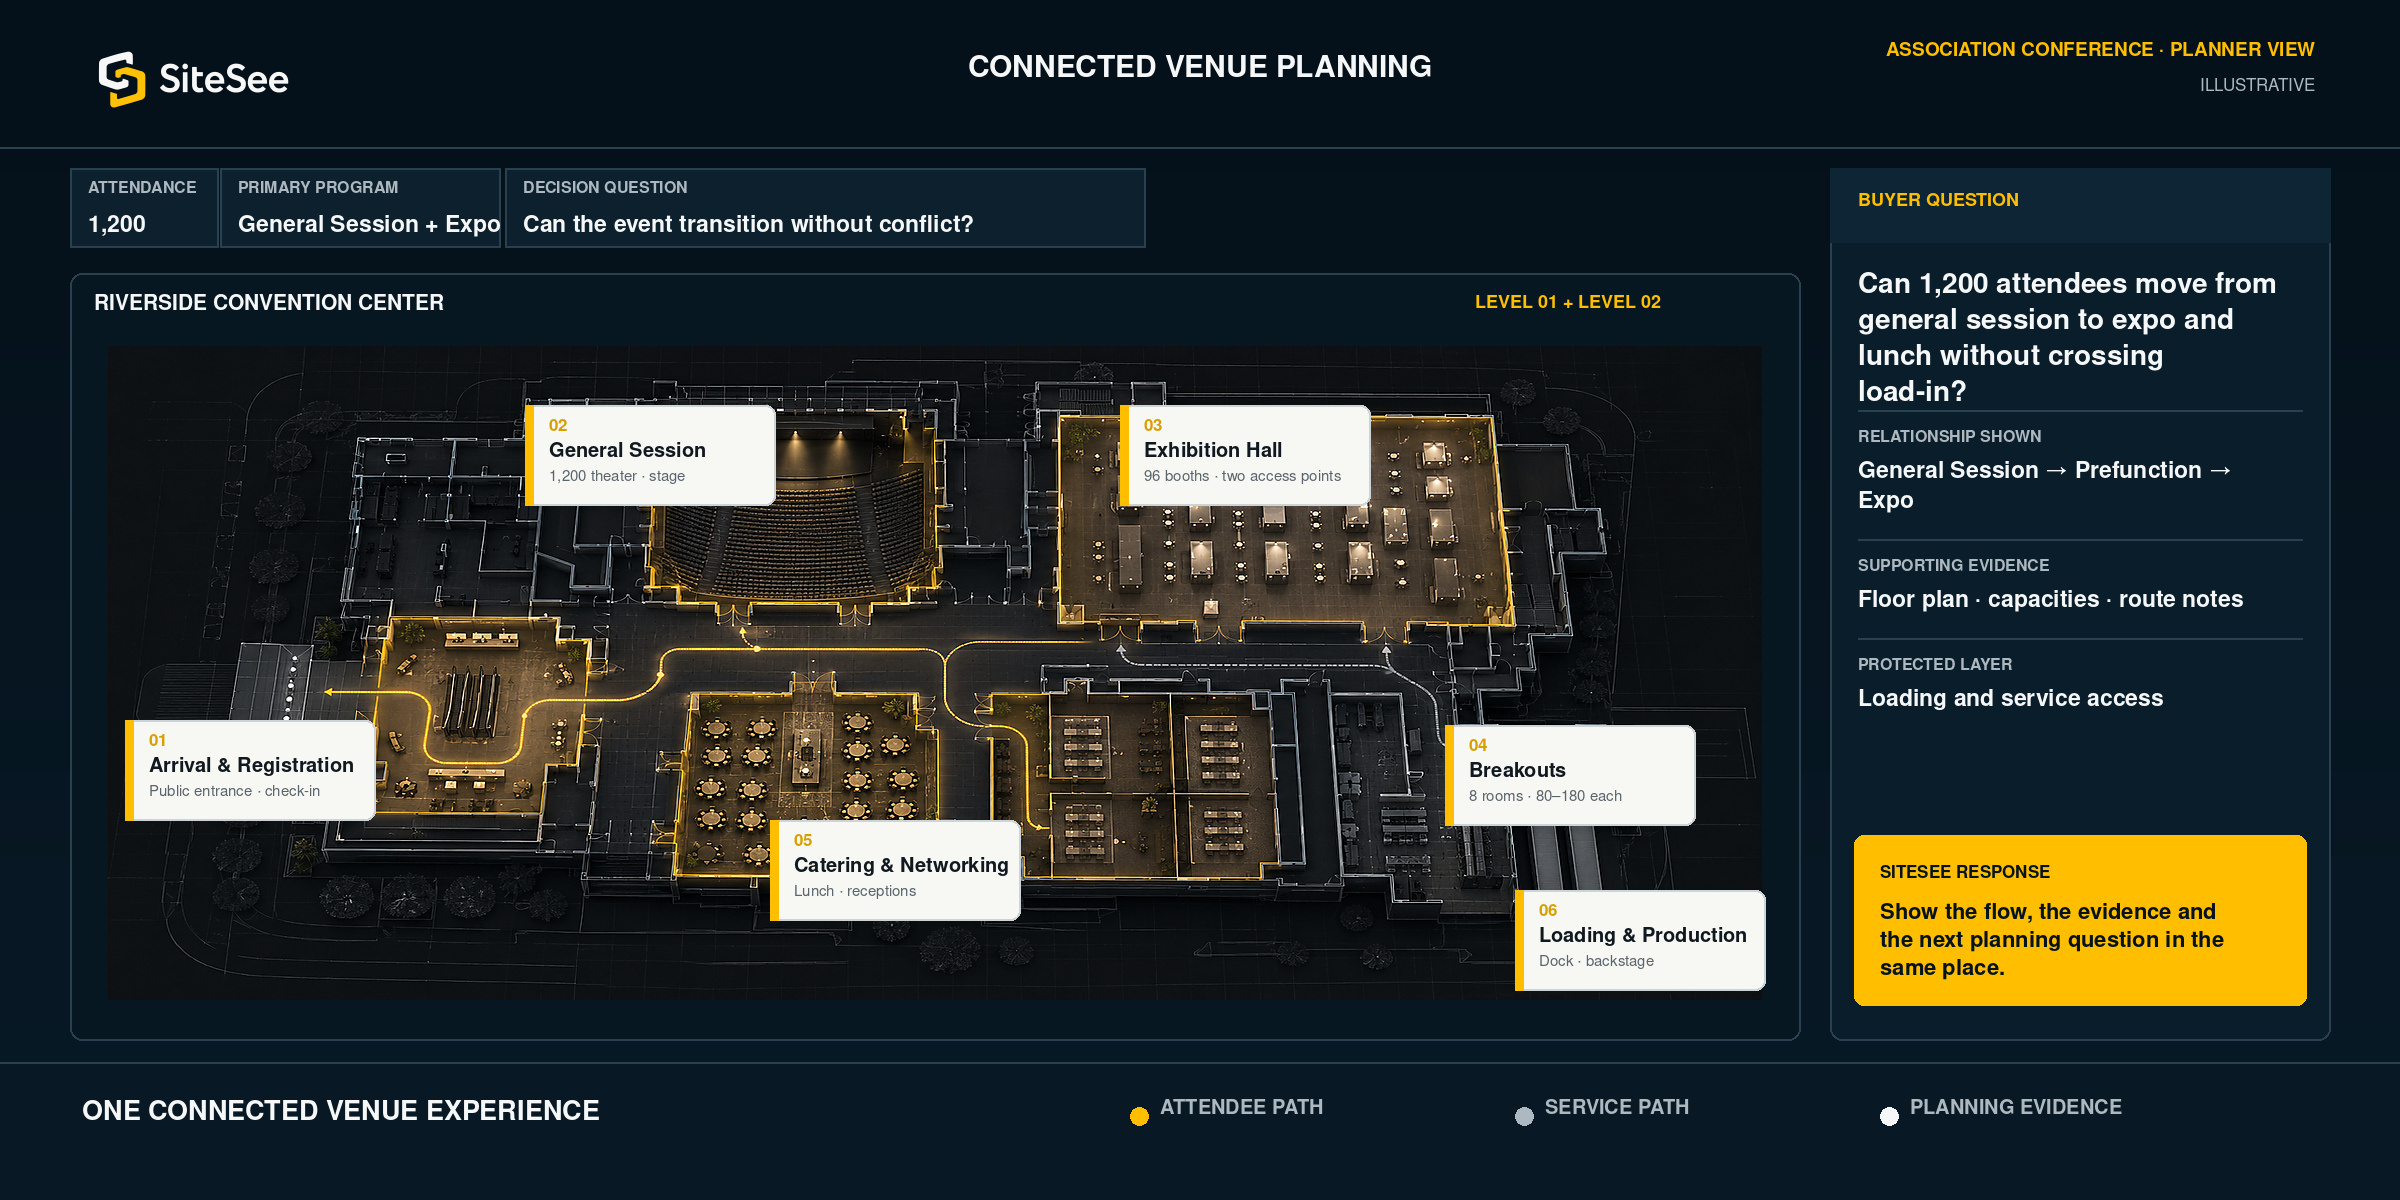
The event is a system, not a room reservation
Your venue may have every required space and still leave planners uncertain about flow, fit and execution.
Room lists, capacity charts, photographs and floor-plan PDFs each answer part of the question. The planner still has to determine how arrival, registration, general session, breakouts, catering, exhibition, production, service access and guest movement work together.
SiteSee connects the evidence to the venue relationships it explains. Buyers can assess the operating logic of the event before detailed planning, final diagramming or an onsite visit.
Explore planning, configuration and spatial validation →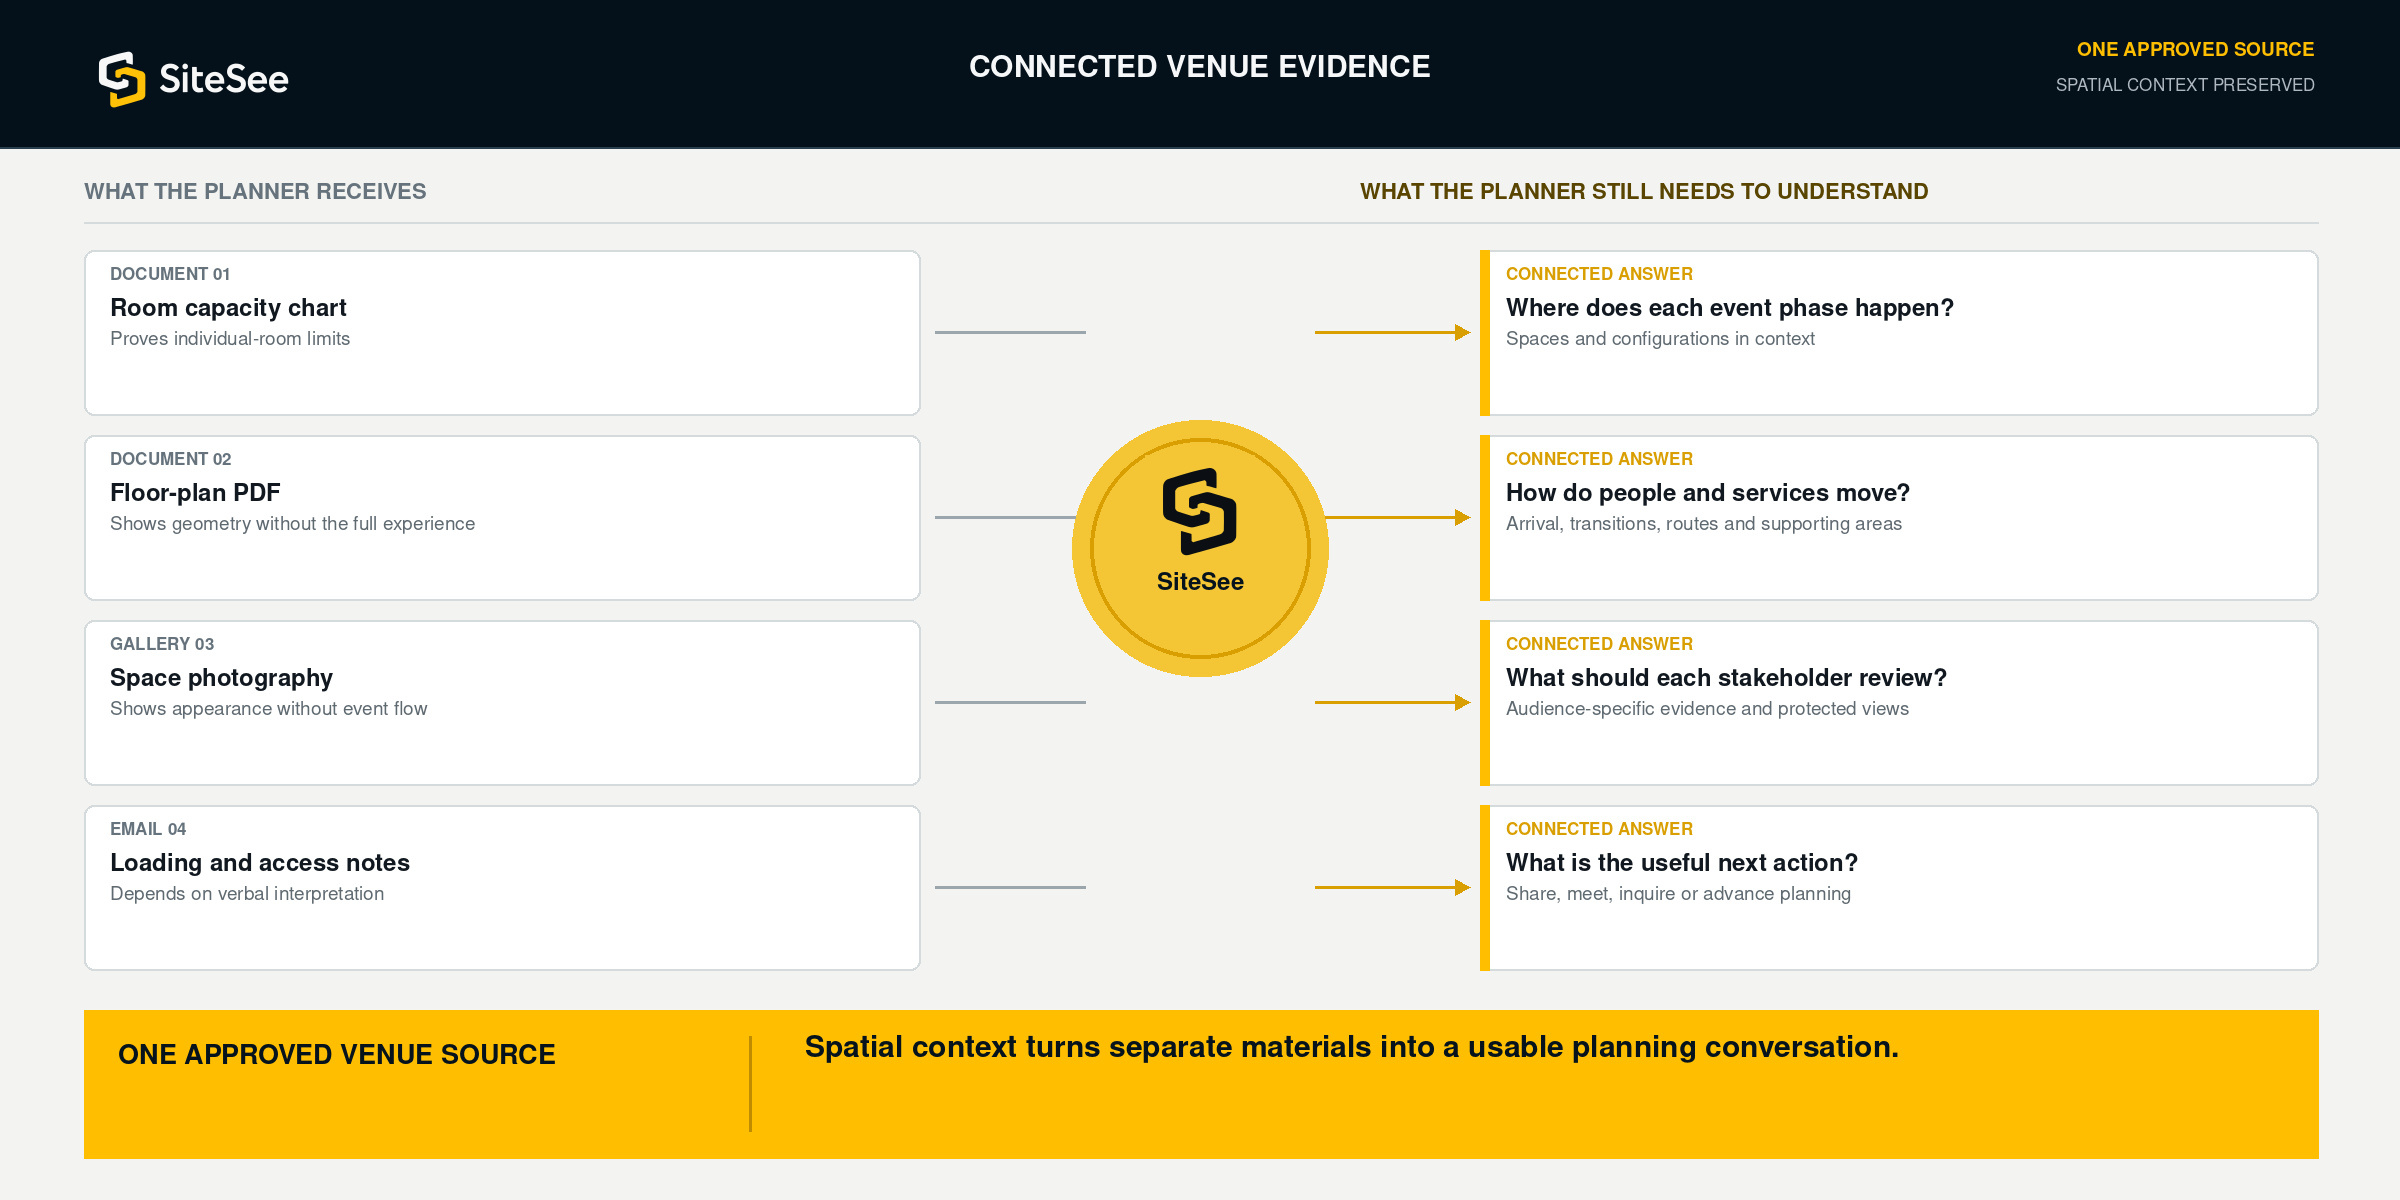
One venue. Different event operating models.
Show how the facility changes with the program the buyer is planning.
The venue remains the approved source. SiteSee can reorganize the path, evidence, configuration and next action around the event type without rebuilding the property explanation from the beginning.
The evidence planners need in one connected environment
Give planners the six connected layers they need to evaluate the event with confidence.
SiteSee does not replace final technical planning. It gives buyers and venue teams a stronger shared reference for deciding whether the facility fits, what requires verification and which questions should advance next.
Space Fit & Capacity
Connect approved capacities, dimensions, ceiling information, room character and setup options to the actual space.
Interactive experience · approved facts · preliminary measurement · configuration comparisonRelationships & Circulation
Show how general session, breakouts, exhibition, prefunction, dining, restrooms and supporting areas connect.
Multi-level plans · property maps · entrances · routes · spatial contextConfiguration & Future State
Help buyers compare alternate layouts, staging concepts, renovation conditions or event models before physical setup.
2D and 360 staging · object placement · CGI · guided comparisonArrival, Access & Loading
Clarify public arrival, registration, accessible routes, vendor access, service paths and production relationships.
Route layers · protected access · loading context · exterior and aerial captureStakeholder Review
Keep planners, venue teams, production partners and decision-makers focused on the same space and approved evidence.
Live meetings · spatial notes · mentions · attachments · shared workspacesContent, Actions & Intelligence
Place documents, video, specifications, inquiry actions and engagement evidence where they support the decision.
Asset tagging · contextual links · smart links · analytics · conversion actionsKeep the spatial context intact
Carry the same venue understanding from qualification into planning.
The opportunity changes as it advances. The buyer first needs to understand the venue, then compare possibilities, align stakeholders and prepare for authoritative planning. SiteSee keeps the same approved property foundation available through each stage.
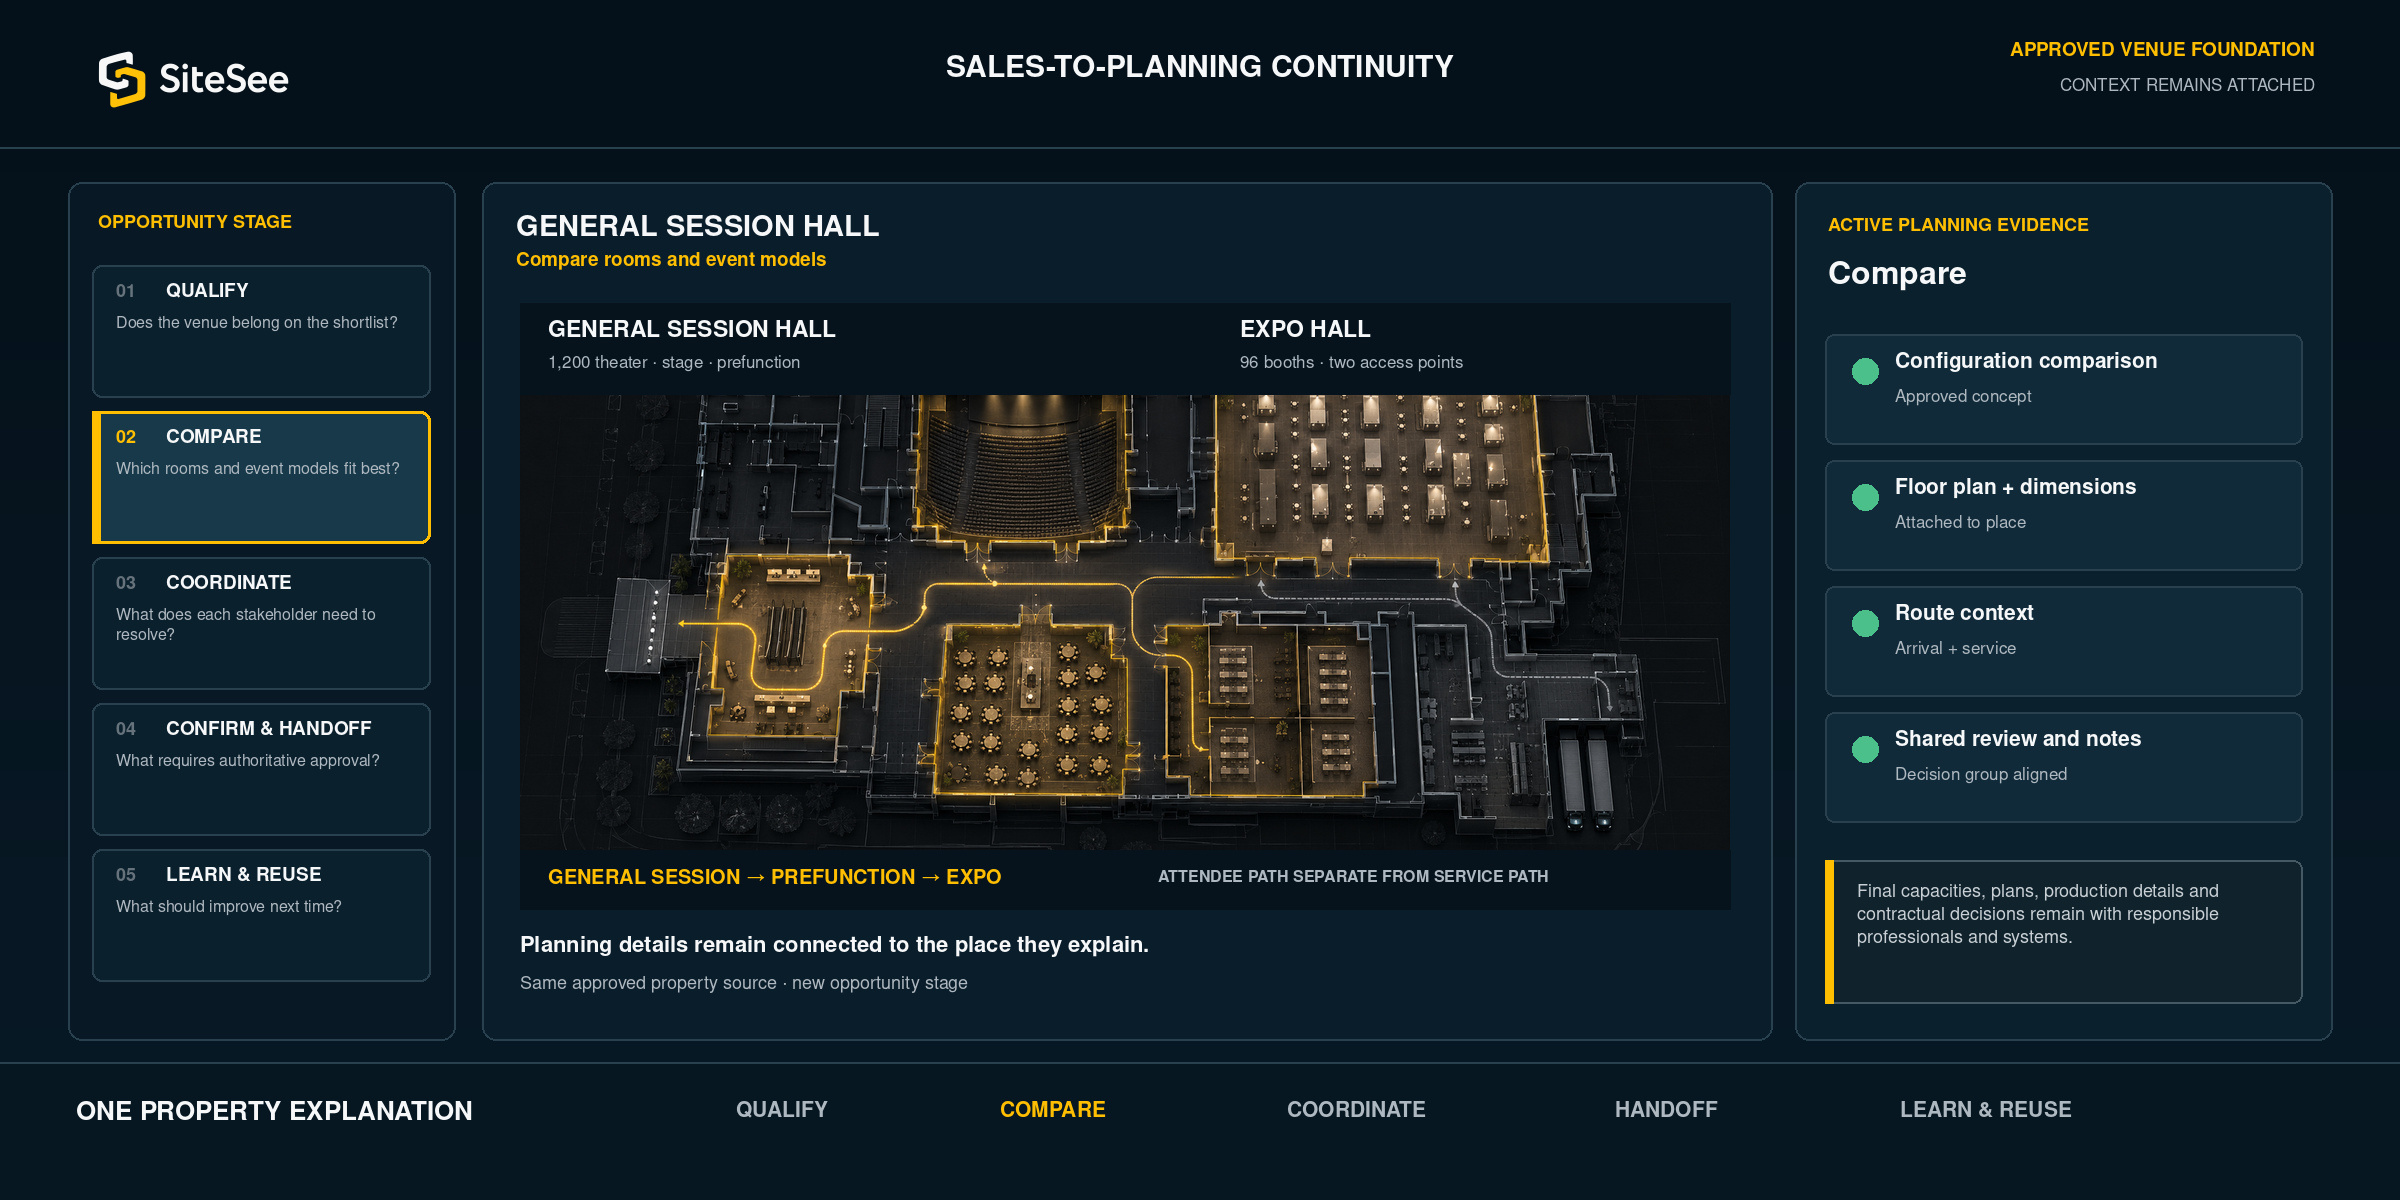
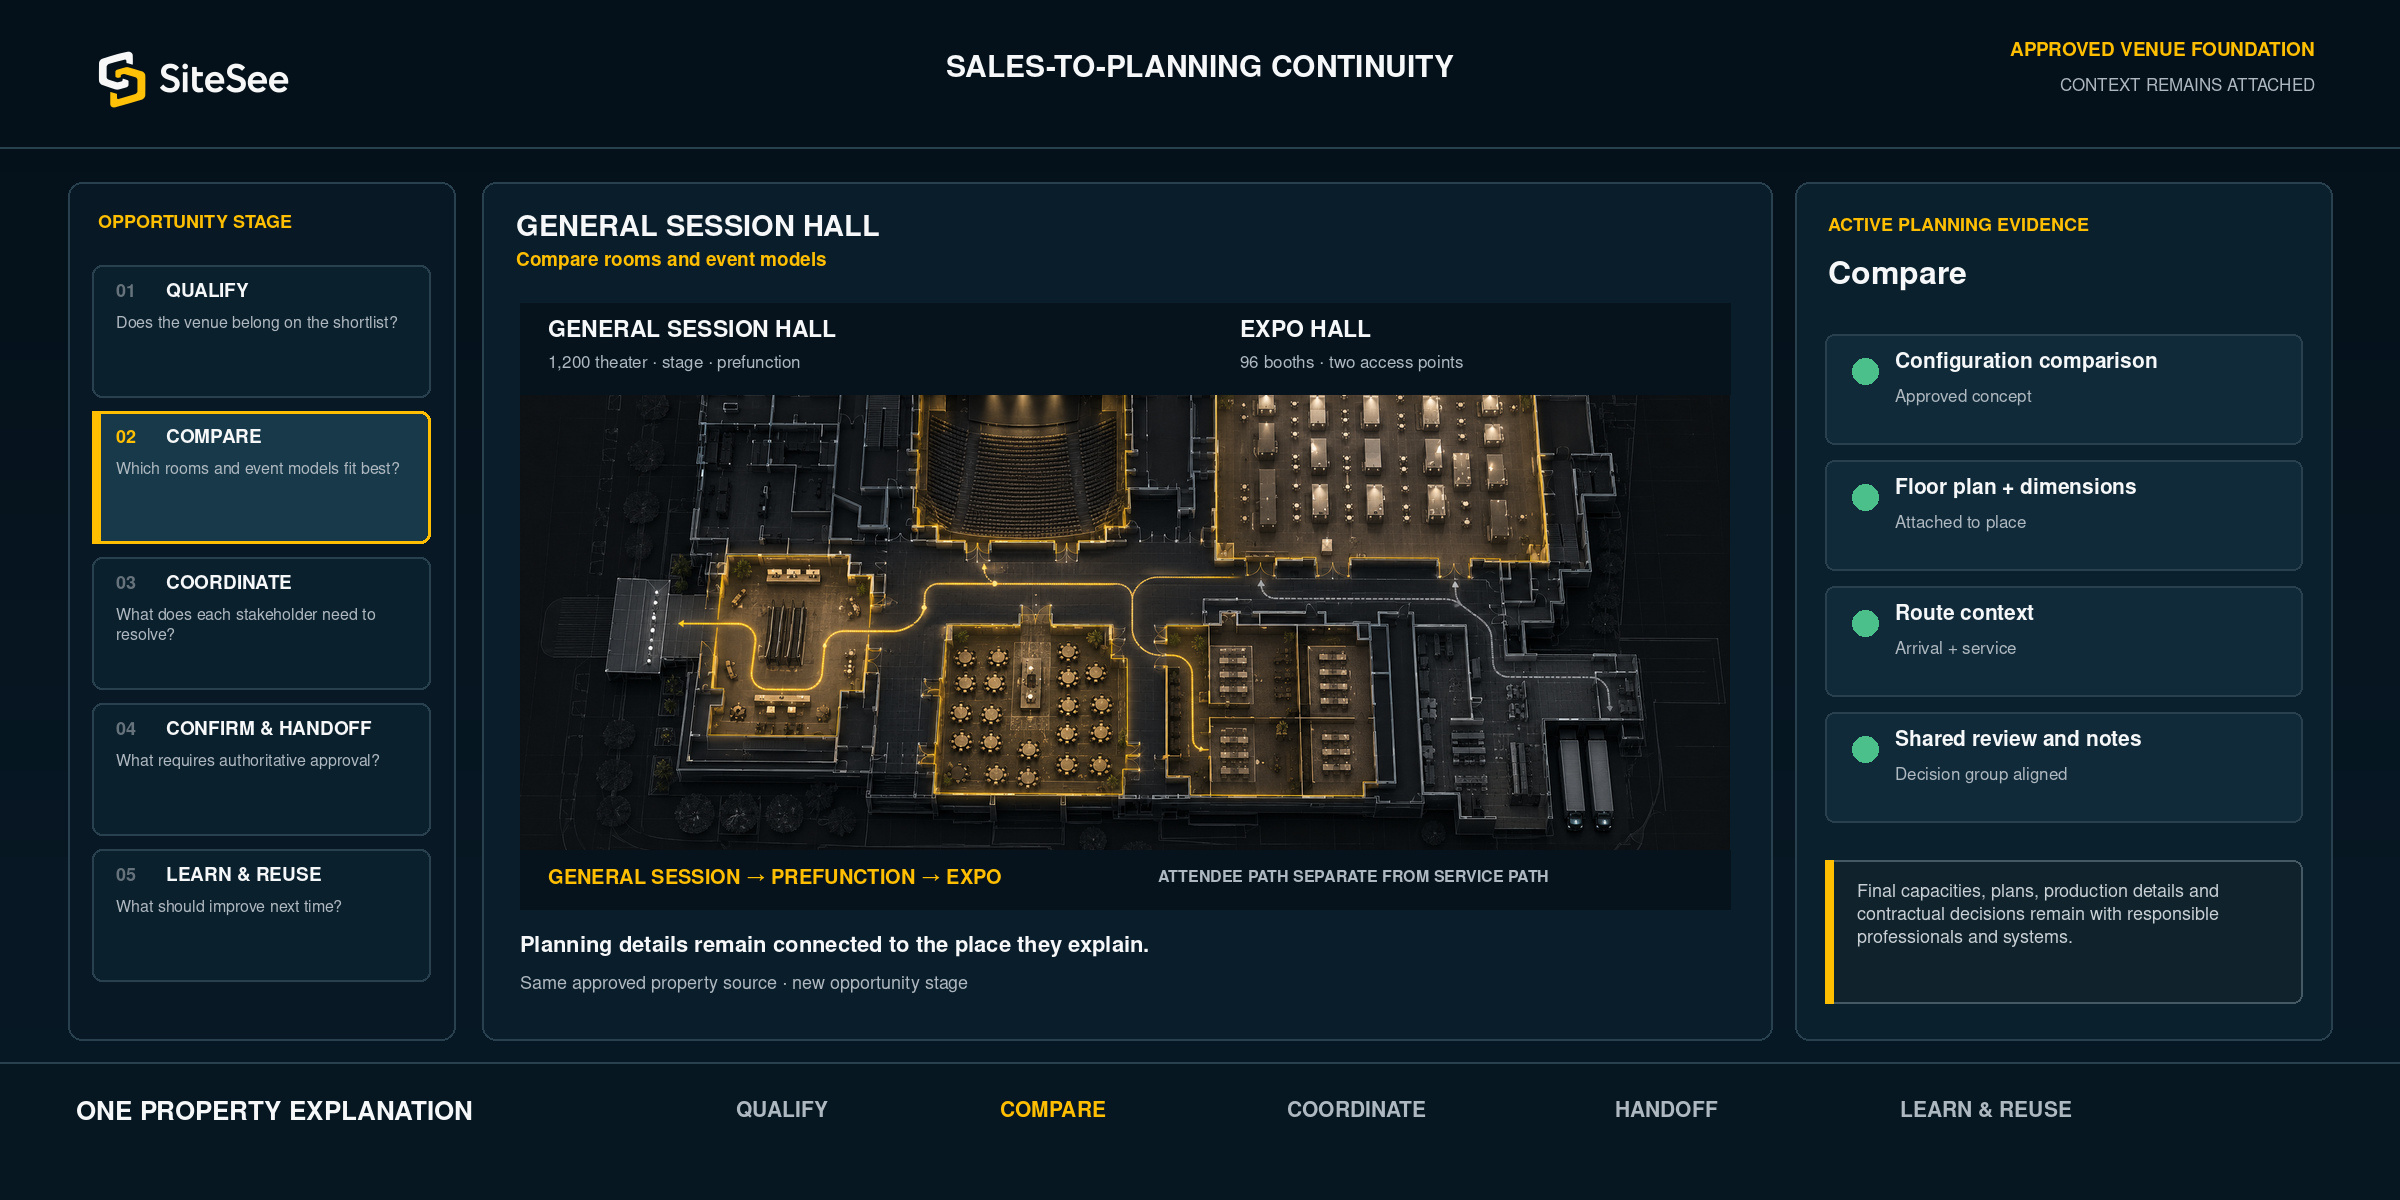
Does the venue belong on the shortlist?
Show the spaces, relationships, configurations and event context relevant to the inquiry.
Interactive property experience · guided path · approved factsWhich rooms and event models fit best?
Review alternate spaces, setup concepts, floor relationships and preliminary planning evidence.
Configuration comparison · floor plans · virtual stagingWhat does each stakeholder need to resolve?
Share focused links, meet inside the experience and place questions at the exact location involved.
Live meetings · spatial notes · protected workspacesWhat requires authoritative approval or onsite verification?
Preserve the venue context while final capacities, plans, production details and contractual decisions move to the responsible professionals and systems.
Approved attachments · access controls · clear authority boundariesWhat should improve for the next opportunity?
Review engagement, update content and reuse the approved property foundation for future buyer pathways.
Analytics · asset updates · experience duplication · portfolio learningOne spatial source. Different approved views.
Give each participant the venue information appropriate to the role.
Planners, attendees, exhibitors, vendors and venue teams do not need the same detail or access. SiteSee can organize public, buyer-specific and protected information around the audience and purpose.
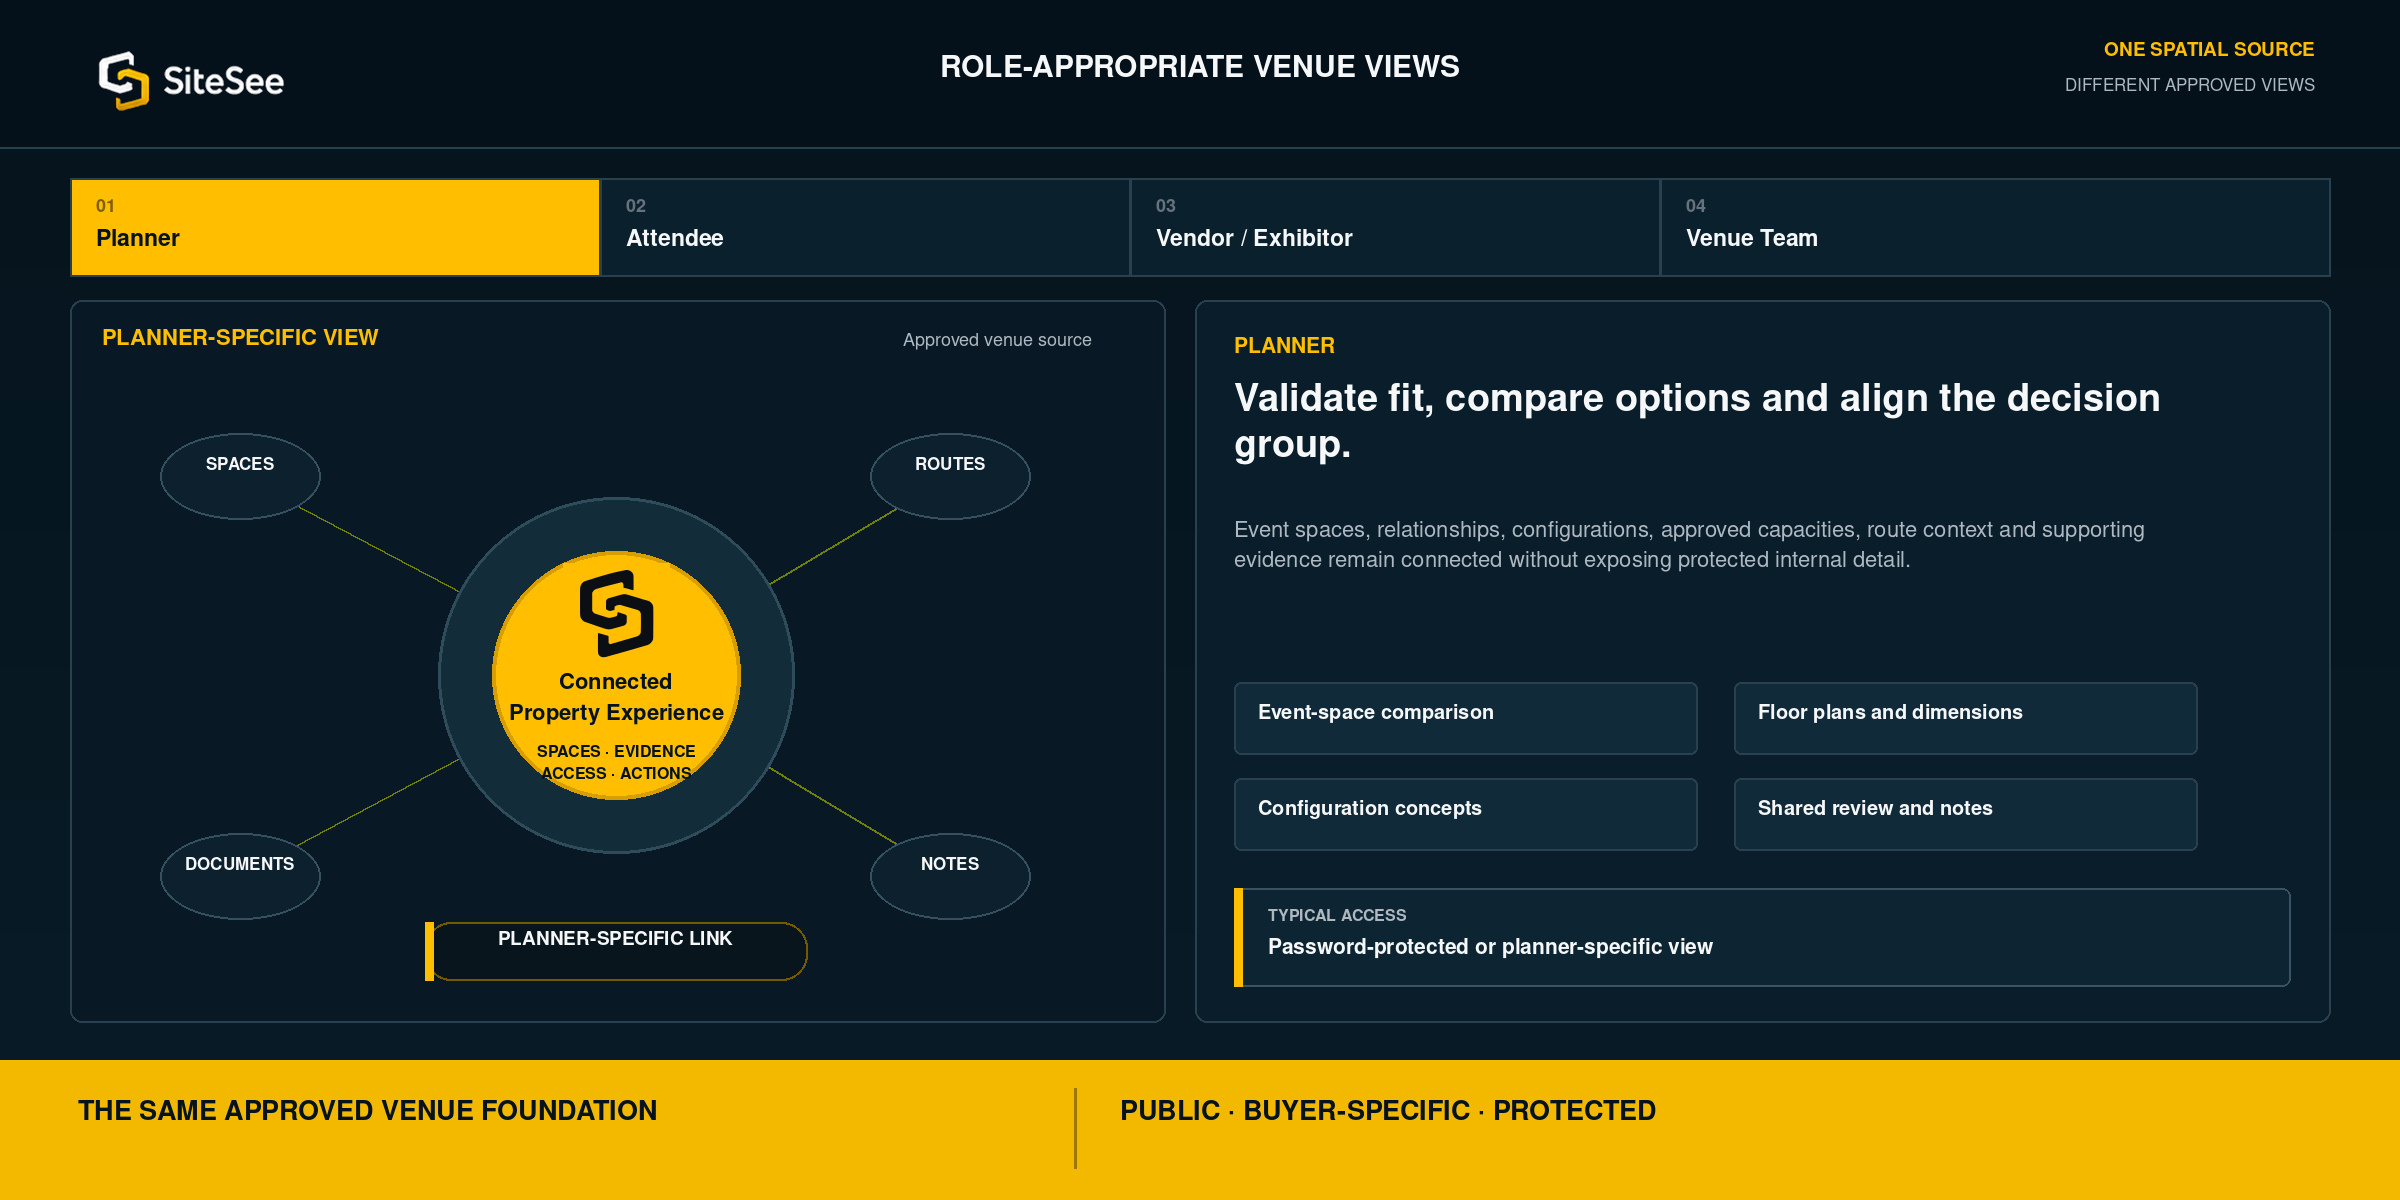
 Connected Property ExperienceSpaces · evidence · access · actions
Planner
Validate fit, compare options and align the decision group.
The planner needs event spaces, relationships, configurations, approved capacities, route context and supporting evidence without receiving protected internal detail that is not relevant to the decision.
One venue foundation. Different team responsibilities.
Support the people who sell, plan, deliver and govern the event.
Make fit easier to understand before another presentation or visit.
Prepare event-specific pathways, compare spaces and give the buying group one shareable venue reference.
Explore sales workflows →Keep planning questions connected to the exact space involved.
Review layouts, supporting areas, notes, documents and stakeholder questions in venue context.
Explore planning tools →Protect internal detail while supporting the approved event conversation.
Separate public and planner information from loading, service, infrastructure and operational guidance.
Explore operational guidance →See consistency, adoption and buyer attention across spaces and events.
Establish governance, monitor approved use and understand which venue areas and content earn engagement.
Explore governance →Built for flexible facilities with complex decisions
Useful wherever an event depends on more than one room and one stakeholder.
The experience can begin with the most commercially important spaces and event models, then expand as planning, collaboration, onsite guidance or portfolio needs justify it.
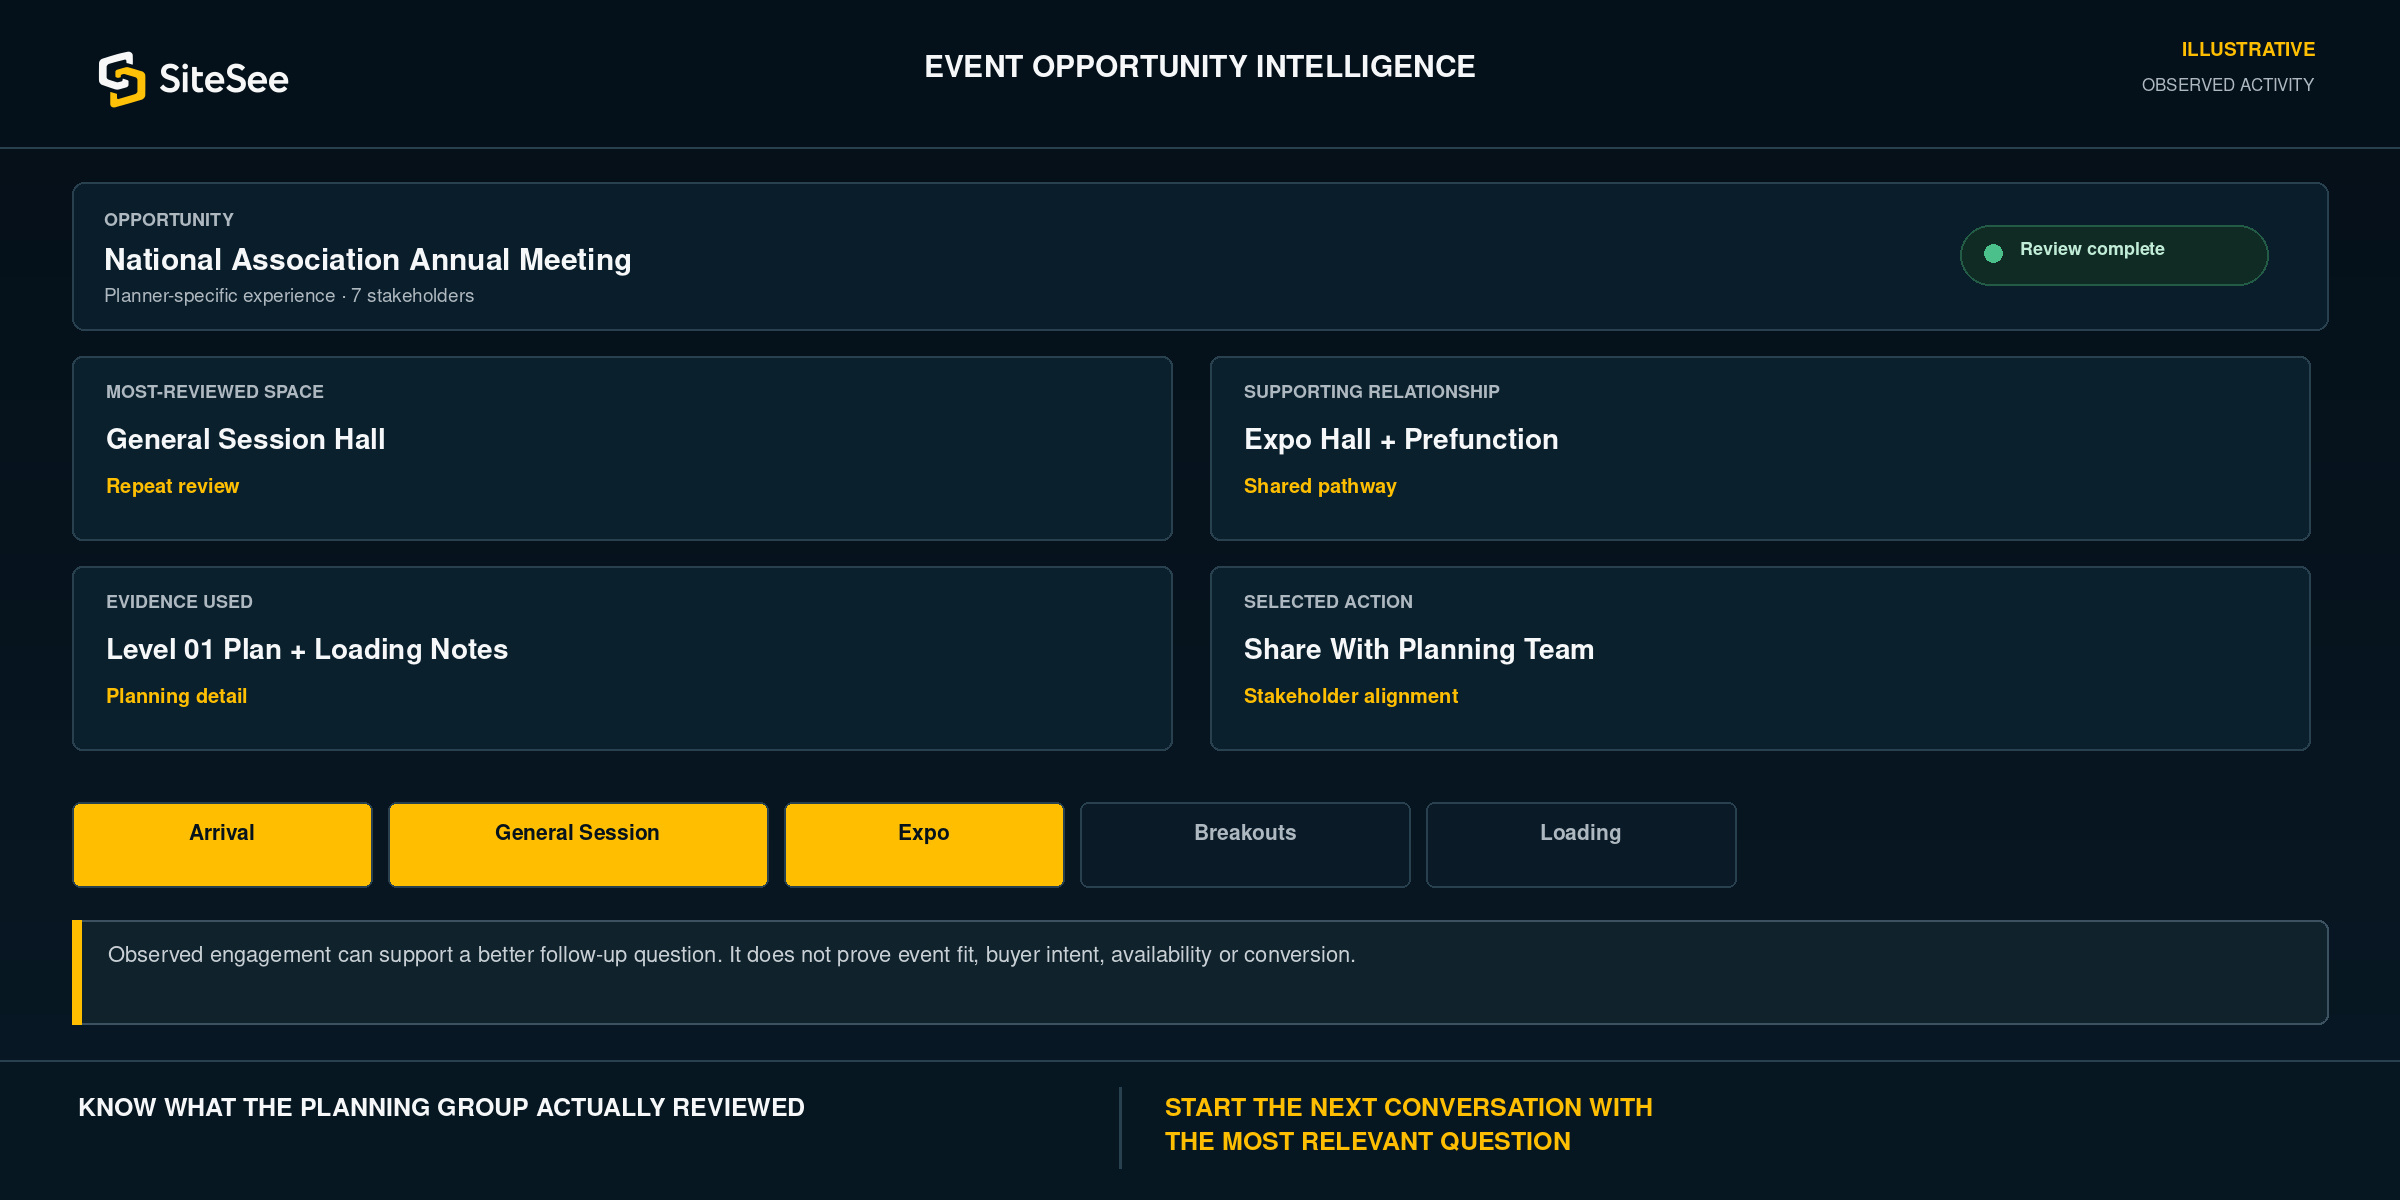
Know what the planning group actually reviewed
Begin the next conversation with the venue questions that appear most relevant.
SiteSee can show which spaces, relationships, documents, pathways and actions received attention. The venue team can use that evidence to focus follow-up and identify what still requires clarification.
A stronger preliminary reference, not a substitute for authority
Use SiteSee to clarify the event question and identify what must be verified next.
SiteSee supports early evaluation, spatial understanding and stakeholder alignment. Final event planning remains subject to the responsible venue professionals, approved systems, technical partners and governing requirements.
- Early fit and shortlist evaluation
- Room and relationship comparison
- Preliminary dimensions and configuration concepts
- Planner-specific evidence and shared review
- Protected notes, links and approved attachments
- Engagement evidence and follow-up context
- Final room diagrams and signed plans
- Approved capacities and setup confirmation
- Rigging, electrical, production and engineering review
- Accessibility, code and life-safety approval
- Contractual, availability and operational confirmation
- Onsite verification by responsible professionals
Show More. Decide Faster.
Begin with the event question that creates the most uncertainty in your current sales process.
SiteSee can be shaped around the spaces, event models, stakeholder views and planning evidence that matter most to your venue.